What Walls Can Be Removed in a Remodel?
Many times, we want to open up spaces-to create great rooms, larger kitchens, or simply a better connection between rooms. If you’re standing in a room picturing it without a particular wall, you’re probably wondering what it would take to remove it.
Here’s the short version: almost any wall can go, including load-bearing walls. A load-bearing wall remodel simply means the weight carried by the wall gets transferred to a beam and posts instead. Which kind of wall you have-and what it will take to remove it-is settled by a framing investigation and a licensed structural engineer, not by looking at the wall from the finished room.


Here’s the catch: nobody, us included, can read a finished wall from the room side. There’s no trick that changes that. What replaces guessing is a sequence: investigate, engineer, draw, price, then demolish. Follow that sequence, and nearly any wall becomes movable.
Even a wall that carries no structural load can be complicated. Walls are the house’s utility corridors, with heating ducts, plumbing stacks, vents, and wiring running through them. None of that disappears with the drywall. Every duct, pipe, and wire needs a new route, designed and built before the opening can exist.
Quick Highlights
Almost any wall can be moved or removed, including load-bearing walls, once a beam and posts are engineered to take over the wall’s structural job.
There is no single visual indicator that reliably identifies a load-bearing wall. A licensed structural engineer needs to trace the load path through the structure.
Real houses defeat rules of thumb. Previous renovations may have altered the structure without leaving a clear paper trail. Historic homes often have unusual framing, and posts can hide in places no rule predicts.
A non-load-bearing wall can still carry a lot of infrastructure: ducts, plumbing, vents, and wiring.
The predictable sequence is investigation first, engineering second, drawings and pricing third, and construction after that. The investigation checks both the structure and what is running through the wall before demolition begins.
Removing a Load-Bearing Wall: Almost Always Part of a Remodel
“Load-bearing” isn’t a verdict. It’s a job description.
A load-bearing wall carries weight from the structure above down toward the foundation. It can be removed when a properly engineered beam, posts, and supporting structure take over the job it was doing.
The wall can’t quit until its replacement is hired.
Even the hardest wall removal shows up as just one piece of a larger remodel. On one Ridgefield whole-house makeover, connecting the kitchen and great room meant removing a sunroom wall. The solution required multiple beams and a step-down in floor grade to reconcile the levels. The wall came out anyway-because the structural solution was engineered and priced while the project was still on paper.


So the working question isn’t “Can it come out?” It’s “What will it take?”
That might mean one beam. Or it might mean several beams, posts, and new footings below. Once you understand what the structure requires, you can make a much more useful decision.
And sometimes, that decision changes the entire scope of the project. Reconfiguring the rooms you already have can transform a house enough to give you the space you need-without adding square footage.
Structure Isn’t the Only Thing Living in Your Walls
A wall that carries no weight can still be the complicated one.
Walls are the house’s utility corridors, with heating ducts, plumbing stacks, vents, and wiring riding inside them. None of it vanishes with the drywall. Every duct, pipe, and wire needs a new route before your opening can exist.
A wall can be structurally boring and still be full of jobs.
That’s why the framing is only half of what an investigation inventories. The other half is figuring out what is inside the wall-and where everything needs to go next.


Why Every Wall-Diagnosis Trick Fails on Real Houses
Every rule of thumb rests on the same quiet assumption: a house was framed once, by the book, and never touched again.
The joist-direction rule. The attic peek. The belief that exterior and center walls always carry the house.
All of those can describe a certain kind of house. We have yet to meet that house.
Licensed structural engineers put it plainly: no single visual trick can confirm whether a wall is load-bearing. Stairs, concentrated loads, and wide openings can reroute weight in ways that defeat simple rules. The real answer comes from tracing the load path through the structure.
Renovations make it even harder.
An earlier remodel may have hidden a beam above a ceiling. A structural element may have been removed without a permit or documentation. A wall sitting beneath a concealed beam can look like it is doing nothing while carrying plenty of weight.
Our project files read like a casebook.
An 1850s Wilton home arrived with additions built before modern codes and framing practices. Nearly the entire back of the house had to come off and be rebuilt.


In an 1800s New Canaan colonial, a 1970s indoor-pool addition had spent years pumping humidity into the structure. From the finished rooms, nothing looked wrong. Once we opened it up, the ceiling showed black rot throughout. We brought in a licensed structural engineer and essentially rebuilt the addition. The ceiling framing came out entirely. The walls largely stayed, but were modified. Once the pool was filled in, a new floor went over it.


Notice what failed: not the walls anyone would have guessed were a problem, but the ceiling nobody could see into.
And a Ridgefield colonial provided perhaps the tidiest proof of all: a kitchen built around a structural post that no rule of thumb would have predicted.

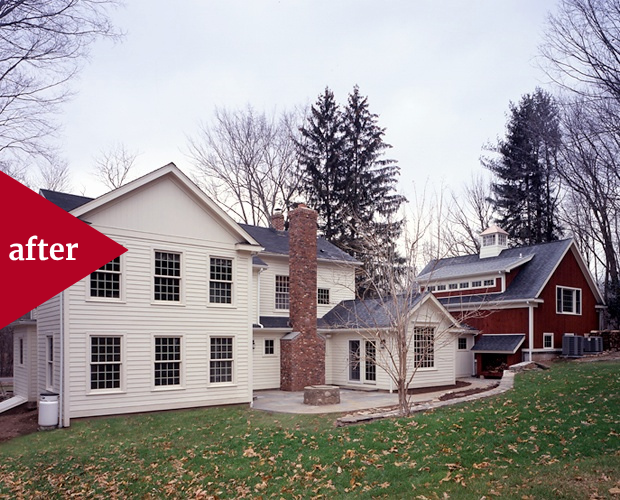
Three houses. Three eras. One lesson: the room side of a wall is its least informative side.
If yours is a colonial with a boxed-in kitchen, opening up the first floor can be the beginning of a much larger transformation.
The Order That Makes a Load-Bearing Wall Remodel Predictable
None of those houses became cautionary tales. The difference wasn’t luck. It was order-the sequence of a load-bearing wall remodel done right.
First, the framing investigation.
We open enough to learn what the wall holds and hides: posts, beams, ducts, pipes, wiring, and whatever the last renovation left behind. Design decisions made before this step are guesses.
Second, the engineering.
We bring in a licensed structural engineer to size the beam, the posts, and the support beneath them. The load doesn’t stop at the new beam. It travels down through the structure to the foundation, and the basement gets a vote.
Third, the drawings and the price.
The new structure goes into the Contract Drawings, and we build the price from those drawings before construction begins.
That’s the arithmetic behind the No Surprise Guarantee: if it is shown on the plans and required to build the project, it is included in the price.
It’s also the point of design-build. One team is responsible for the design, engineering coordination, and construction rather than handing the problem from one company to another.
Then comes the permit.
Connecticut’s building code puts cutting away a wall or partition, and removing a load-bearing support, outside ordinary repairs that can skip a permit. The state has effectively concluded that structural wall removal is not eyeball work. We pull and manage the permit as part of the project.

The Bottom Line
You were right not to trust the tricks.
Aim that skepticism somewhere more useful: at anyone who prices your wall-or pronounces it fine-while the drywall is still closed.
A remodeler worth hiring answers with a sequence, not a squint.
And while “What does wall removal cost?” is a useful question, it isn’t the most useful one. The bigger question is:
What will this change do for my house, and what will the new space cost to build?
Removing a wall can be a relatively small part of a larger renovation, while making an enormous difference in how your home works. If the wall stands between you and the open kitchen you want, it makes more sense to look at the cost of the complete renovation-not just the cost of demolition.
If you’re considering that kind of transformation, read what a fully renovated kitchen costs in Ridgefield first.
And if there’s one wall in your house you keep picturing gone, we’d be glad to talk it through. That’s exactly the kind of question our interior reconfiguration and whole-house renovation work exists to answer.
Whenever you’re ready, schedule a call. Fifteen minutes is enough to hear how the sequence would play out in your house-and your walls stay right where they are while we talk.
Clear plans. Fixed price. No surprises.
Frequently Asked Questions
Can a load-bearing wall be removed?
Yes, almost always. The weight it carries has to be picked up by a beam and posts, sized by a licensed structural engineer and supported all the way down to the foundation. The new structure gets drawn and priced before demolition starts, which is what separates a predictable project from a mid-construction scramble.
How can you tell if a wall is load-bearing?
Not from inside a finished room, and no rule of thumb changes that. Licensed structural engineers identify load-bearing walls by tracing how weight travels through the entire structure, from the roof down to the foundation-not by how a wall looks or where it sits.
The dependable answer comes from a framing investigation and an engineer’s review, done before demolition is planned.
Do I need a permit to remove a wall in Connecticut?
For structural work, yes. Connecticut’s building code requires a permit for removing a wall or partition and for removing a load-bearing support. When we run a project, we handle the permitting as part of the work.
Is removing a non-load-bearing wall a small job?
Assume it isn’t until someone looks inside.
Walls that carry no structural weight can still carry heating ducts, plumbing stacks, vents, and wiring, all of which may need new routes. Wall removal is therefore often one component of a larger renovation rather than a standalone demolition job.
What happens if the framing investigation finds something unexpected?
Then the investigation did its job.
Finding a hidden post, an undersized beam, or concealed damage during design means it can be engineered and priced while everything is still on paper, instead of surfacing halfway through construction.
For the rarer case where something truly cannot be seen until demolition, read about hidden conditions and who pays for them.