Can an Addition Look Like It Was Always Part of the House?
- 3 days ago
- 6 min read

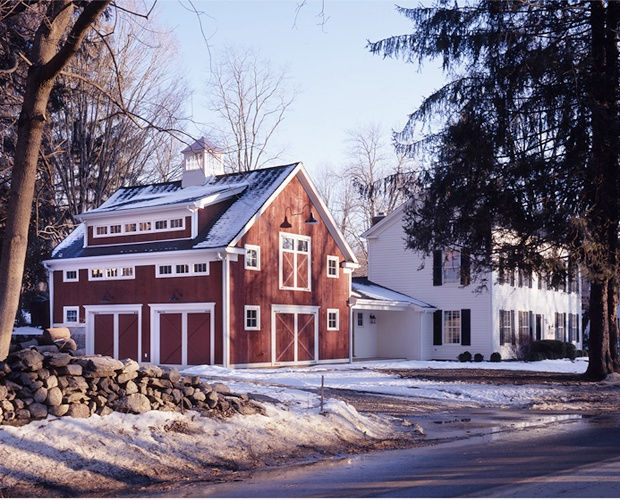
If you're worried your addition will be the one everyone can spot from the street, don't worry! Although that fear is well founded, and it's also preventable. A home addition matches the existing house when five decisions get made during design: proportion, roofline, materials and trim, window profiles, and how the floors meet inside.
You've seen this addition: a little too tall on the back of a good colonial, a roof at an angle the house never asked for, siding that almost matches. Your eye files it under "added later" before you're past the mailbox.
Here's the part the horror stories skip: those additions weren't bad luck. They're what happens when a short list of design decisions never gets made.
This post walks the five in the order your eye tests them: from the street, up close, inside, and then when they get decided. The same five apply whether your house went up in 1850 or 1995.
Why You Can Spot Some Additions from the Street
The giveaway is almost never a detail. It's the shape. We've written about what bad additions look like (one failure in that post is literally called The Toupee), and the curbside failures start the same way: the new mass competes with the old instead of deferring to it, out of scale or roofed at the wrong pitch, and the whole thing reads as bolted on.
Massing is the overall three-dimensional bulk of a building, its height, depth, and volume, and it's what your eye reads from the curb before it registers a single detail. Get the massing wrong and no trim package can rescue it.
The National Park Service makes the same point. Its guidance on additions to historic buildings holds that new work should stay subordinate to the building it joins, with size, scale, and massing as the critical elements, and its materials advice matches: keep new materials in the existing building's color range. That guidance governs certified historic rehabilitations, not your colonial. Your eye applies the same test to every house.
The roofline gets most of our design time: we extend the existing planes and hold the eave line, so the addition borrows the house's geometry instead of introducing its own. It's how an 1800s New Canaan colonial gained a kitchen and great-room addition over what had been an indoor pool and won a HOBI Award for Best Conversion. From the street, it reads as the house it always was.


Quick Highlights
An addition reads as original when five decisions get made during design: proportion, roofline, materials and trim, window profiles, and floor levels.
National Park Service guidance on additions to historic buildings holds that new work should stay subordinate to the building it joins, with size, scale, and massing as the critical elements.
The match lives in the profiles, not the paint: trim dimensions, window proportions and grille patterns, siding texture and reveal, and how materials weather.
The same five decisions apply whether the house went up in 1850 or 1995.
How Do You Make a Home Addition Match the Existing House?
Not with a paint chip. Color is the last thing your eye checks and the first thing weather changes. The match lives in the profiles: trim dimensions, window proportions and grille patterns, siding texture and reveal, and how each material ages.

The New Canaan colonial above shows the profile-level version: we replaced over 50 windows by swapping only the sashes, so every molding is original from the 1800s, but eliminated drafts and provided sashes that open and close with ease.


On the c. 1720 Seth Weed-Chapman-Martin house at 533 Weed Street, the second-oldest in New Canaan, the match went past what you can see: an antique hand-hewn oak beam sourced from a New York barn, notched as a veneer over the modern structural lumber, custom wooden plugs hiding the bolts. That project earned the New Canaan Preservation Alliance's 2013 Historic Preservation Award ); the full story is in our case study of renovating a historic New Canaan colonial.
If your own house is the genuine antique, lucky you. But a 1990s Wilton colonial has trim profiles, grille patterns, and a siding reveal too; the standard doesn't change, only the year of the details does.

What Gives an Addition Away Once You Are Inside?
A step down at the threshold. A hallway that pinches. Flooring that changes mid-house. All three share one root: the new space was attached as an afterthought instead of planned into the house.
Floor levels are the classic. On a Ridgefield whole-house project, the sunroom sat a step down from the main level; opening that wall to join the kitchen and great room took multiple beams, and we resolved the grade between the levels on the drawings, before construction. A level threshold isn't luck. It's a decision somebody made on paper, or didn't.
Flow is the quieter tell: new rooms should arrive in a natural order. On an 1850s Wilton house, relocating the kitchen to the center changed how the whole house flows, and we salvaged the original flooring, supplemented it with antique planks, and unified it all with a custom staining process. You can walk out of the original 1850 area into the new work and your feet never get the memo.
Tip: In any addition you tour, stand in the doorway between old and new. If your foot or your eye has to adjust, you've found a decision that got skipped.
When Does the Match Actually Get Decided?
Before construction, or not at all. Proportion, roofline, profiles, floor levels: none of these can be improvised on a ladder.
In our design phase you see the addition on your own house before it exists: floor plans and elevations, material and finish selections, and 3D visualizations. The unglamorous questions, zoning and setbacks included, get answered on the same drawings.
And because design and construction live under one roof here, the people who draw the trim profile are the same people accountable for building it. No architect-to-builder handoff for details to fall through.
It isn't our word alone: Clark's addition work earned a Chrysalis Award for Best Room Addition Over $100K and a Qualified Remodeler Master Design Award, 2nd Place, Addition Over $100K. If cost is the question forming now, that's a different post: here’s how transparent construction pricing helps you understand where your money is going.
The Bottom Line
Walk to the curb tonight and read your own house: mass, roofline, trim, windows, where the floors would meet. Name those five and you can judge any addition design put in front of you, including ours.
If you're weighing an addition and want to know whether your house can carry one that looks like it was always there, we'd love to have that conversation. We've been having it with Fairfield County homeowners since 1987. Look at the kind of work we take on, then schedule a call. We're proud to have clear plans, fixed prices, and no surprises.
Frequently Asked Questions
Does a home addition have to match the existing house exactly?
No, and the real answer is more useful than a yes. The federal rehabilitation standards ask that new work on a historic building be "differentiated from the old" yet "compatible with the historic materials, features, size, scale and proportion, and massing." Compatibility, not disguise. The target is an addition that defers to the house and belongs to it, which is a different job than pretending the addition was part of the original construction.
How do you match siding and trim when the original material is decades old or no longer made?
Match what survives age first: profile, thickness, exposure, and texture. Color comes last, because the existing material has weathered and the new material hasn't. When a profile is discontinued, we match its dimensions and use finish to close the visual gap, the way the New Canaan colonial's new work got cedar shakes with period Gothic-arched grills rather than an off-the-shelf approximation.
Will new windows in an addition look different from the original windows?
Only if nobody designs against it. What gives new windows away isn't the frame color; it's proportion, grille pattern, and whether heads and sills line up with the existing openings. On the New Canaan colonial, we replaced over 50 windows by swapping only the sashes, so every original molding stayed put.
Why do additions so often have a step down into them, and can that be avoided?
A step appears when the new floor system meets the existing house at whatever height was convenient to frame rather than the level the house wants. Avoiding it is a design decision made on the drawings, and sometimes it takes structural work. On a Ridgefield project, the sunroom sat a step down from the main level, and resolving that grade took multiple beams, all of it planned before the wall came open.
Can a second-story addition look original, or is it always obvious from the street?
It can, and the tests are the same ones, only less forgiving: proportion against the original mass, roof pitch and eave line, and window alignment from floor to floor. Second stories carry structural and logistical questions of their own, and we've covered those in our seven tips for a second-story addition.
What decides whether an addition reads as original: the design or the construction?
The design, by a wide margin. Good construction executes a match that was drawn; it can't invent one that wasn't. Every decision that makes an addition read as original, proportion, roofline, materials and trim, window profiles, floor levels, is settled on paper before anyone frames a wall.


